01
Activity-Based Spaces
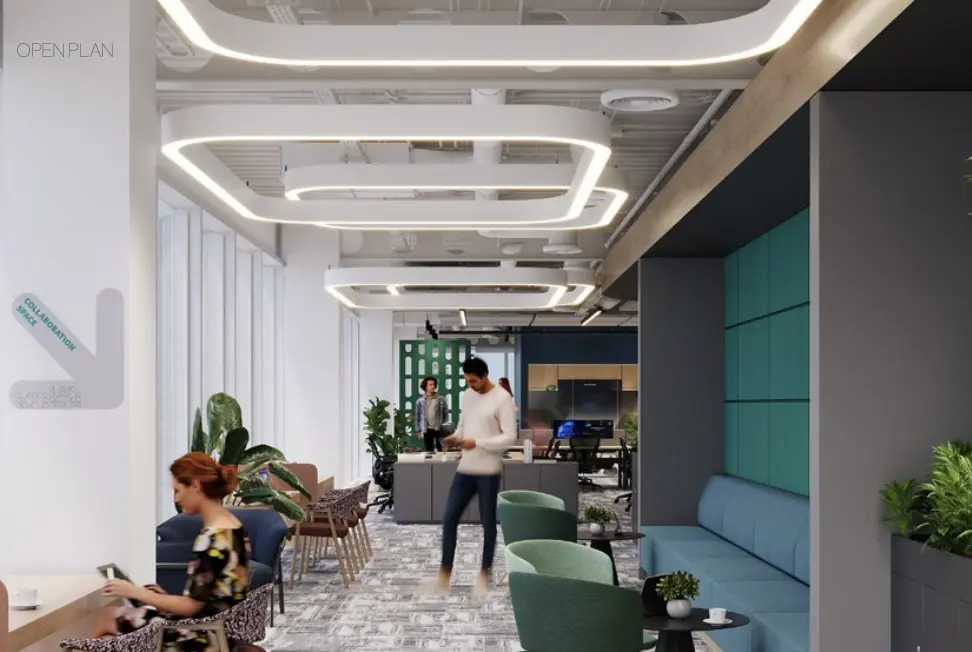
Open-plan layouts use function-driven zones rather than relying on fixed desks—accommodating shifting hybrid occupancy and giving people settings that match different tasks and agile working styles.
Confidential Entertainment Firm · 55,000 sq ft · London
Relevant experience delivered by members of the proposed INC team before joining INC. The design brings multiple brands and workstyles together through activity-based settings, a generous social offer and a connected internal heart.
The design process
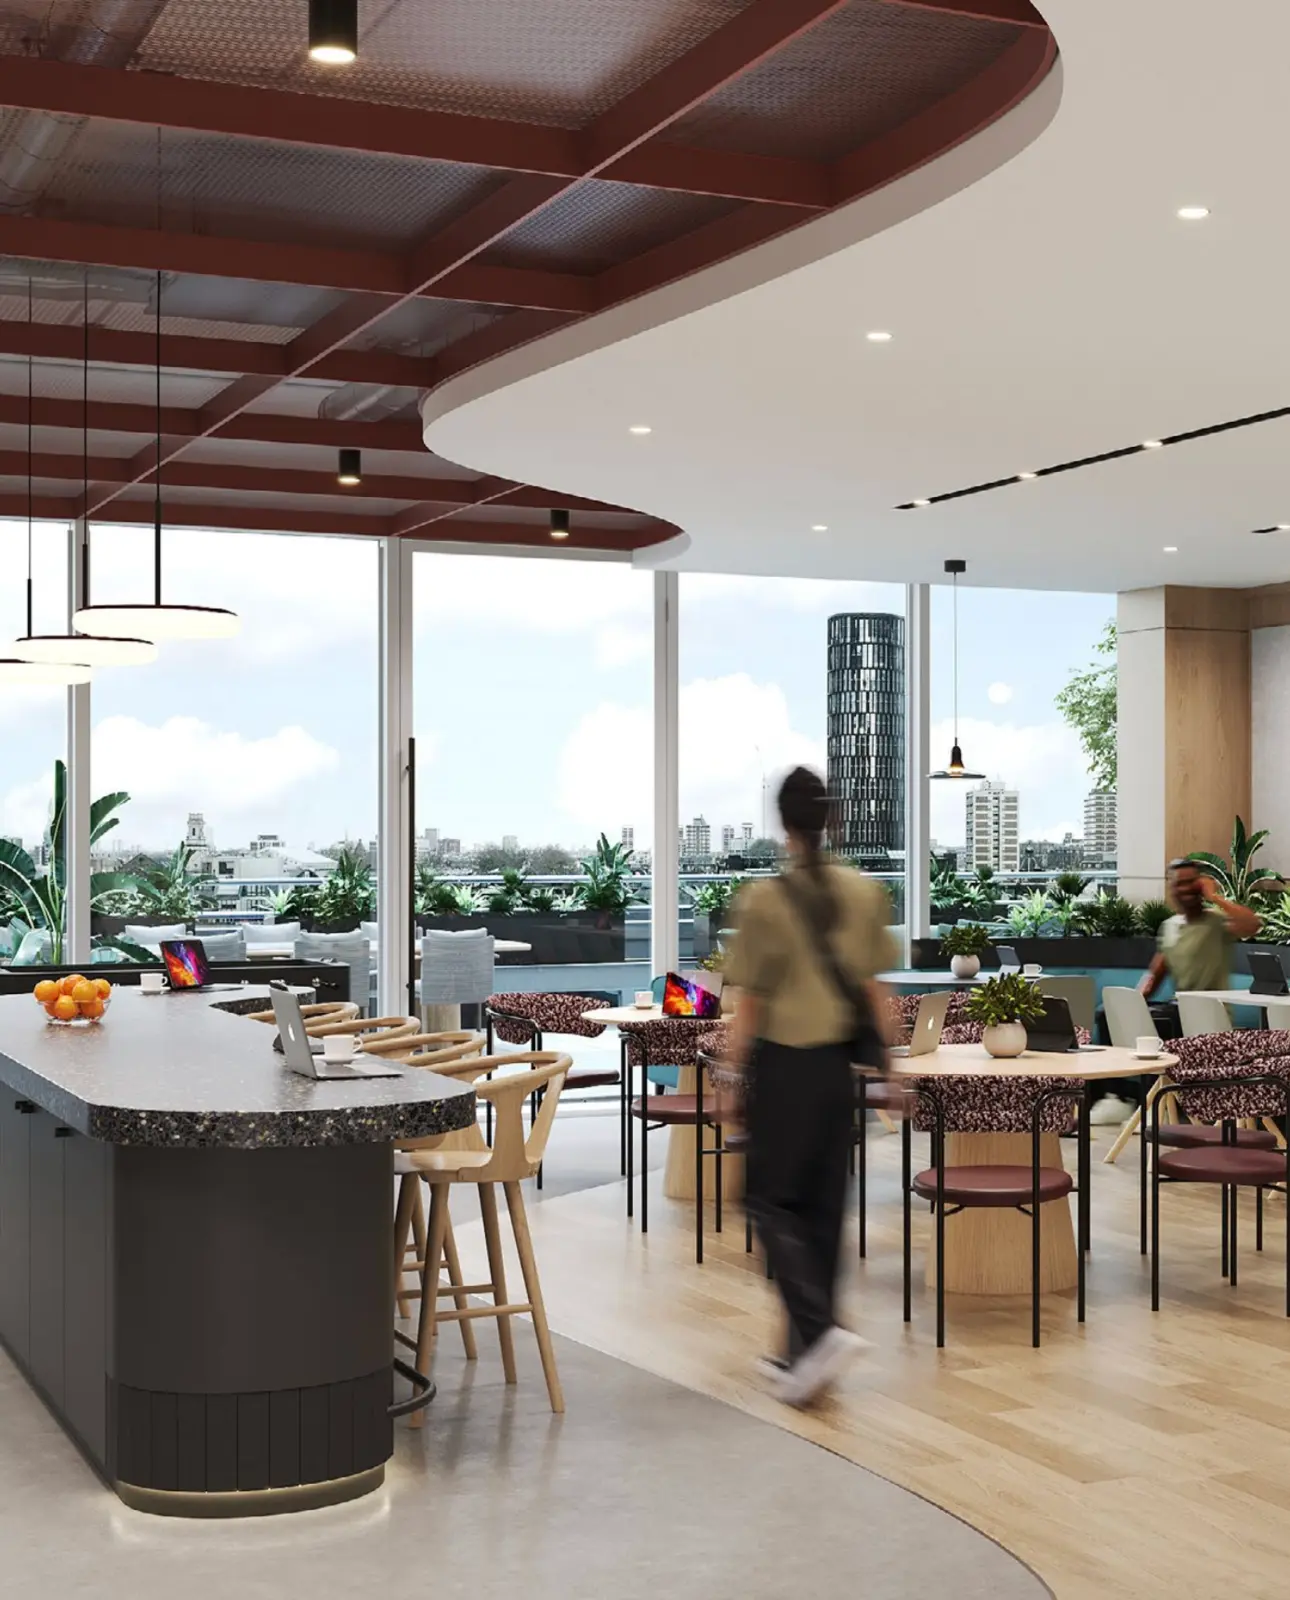
The workplace strategy turns business and people needs into a clear spatial idea—balancing flexible work, social energy, technology, brand and lower-carbon choices.
Open-plan layouts use function-driven zones rather than relying on fixed desks—accommodating shifting hybrid occupancy and giving people settings that match different tasks and agile working styles.
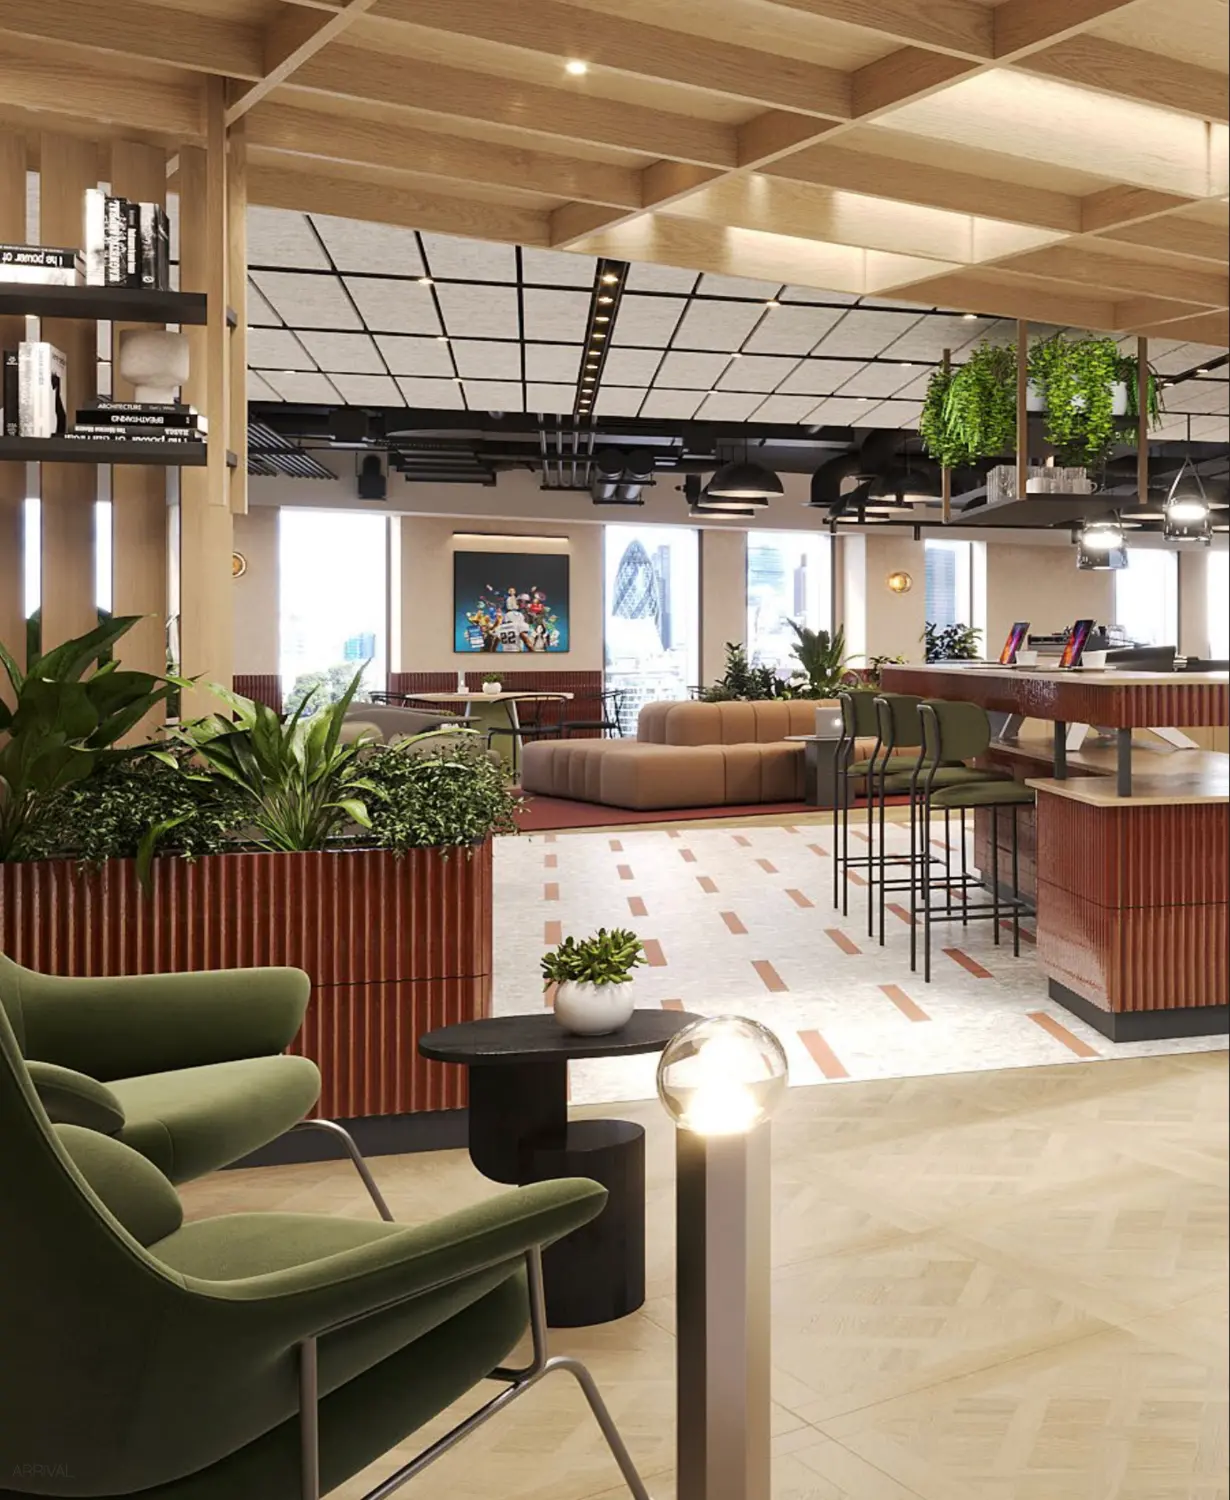
More than 25% of the floor space is reserved for cafés, relaxation and recreation. These destinations build community and create common ground across the organisation's legacy brands.
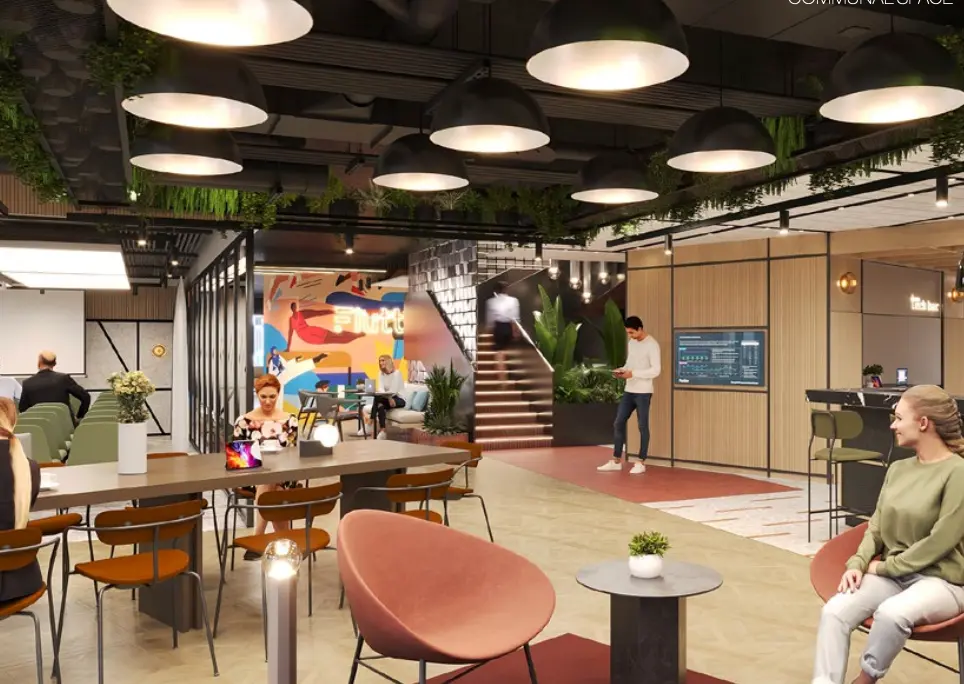
Central atriums, scenic connecting staircases and lifts link the multi-floor workplace—reducing isolation and making spontaneous cross-team interaction part of the everyday journey.
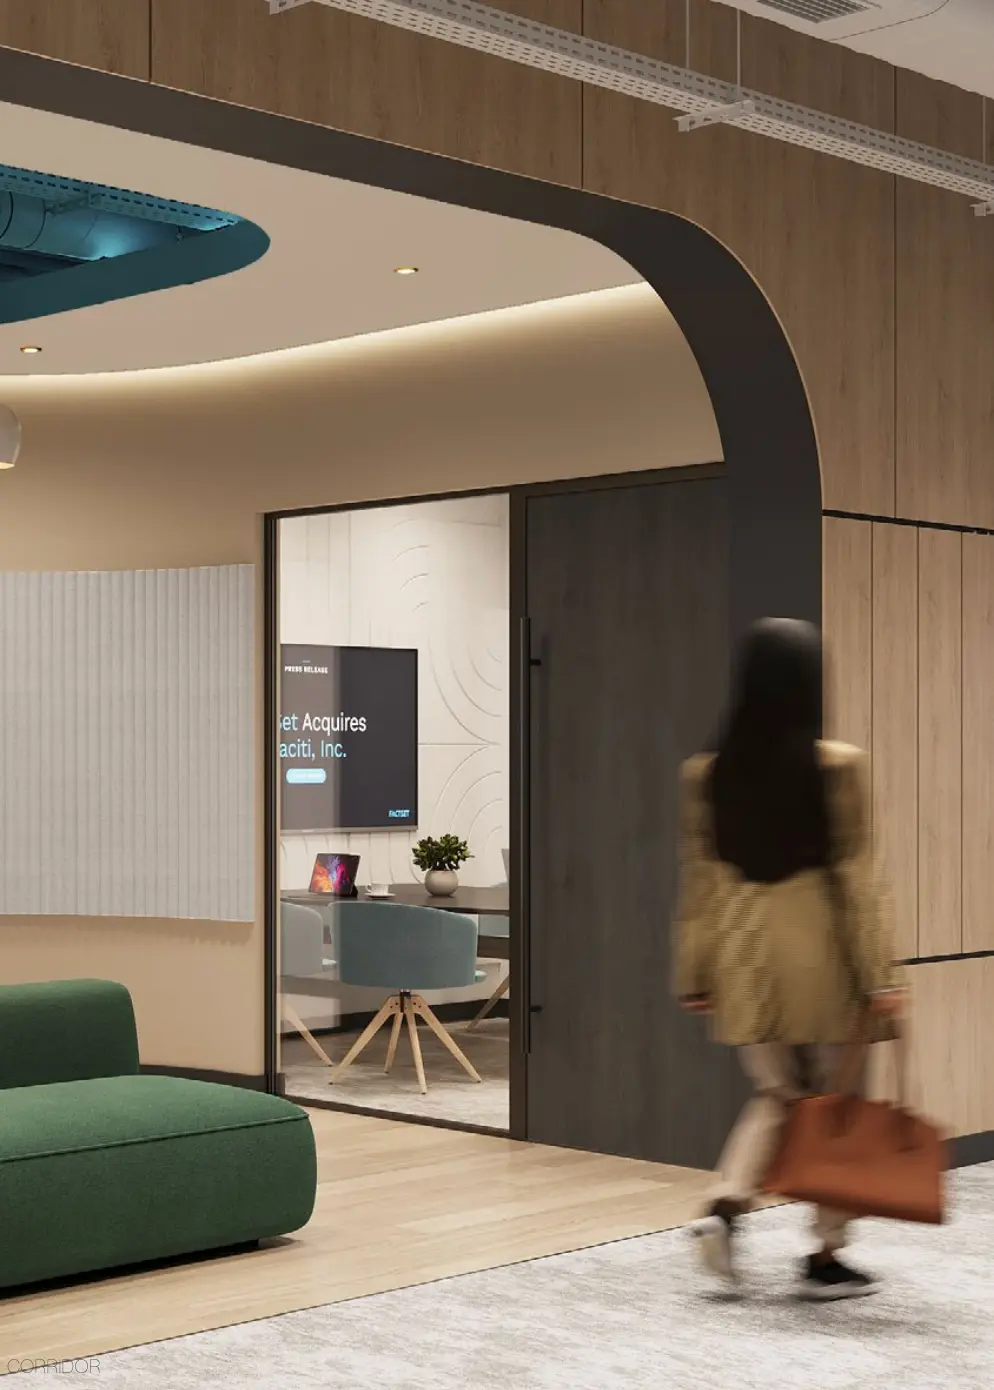
Broadcast and studio zones connect with retail operations and tracking dashboards, while collaborative technology hubs give innovation teams places to sprint, test and share ideas.
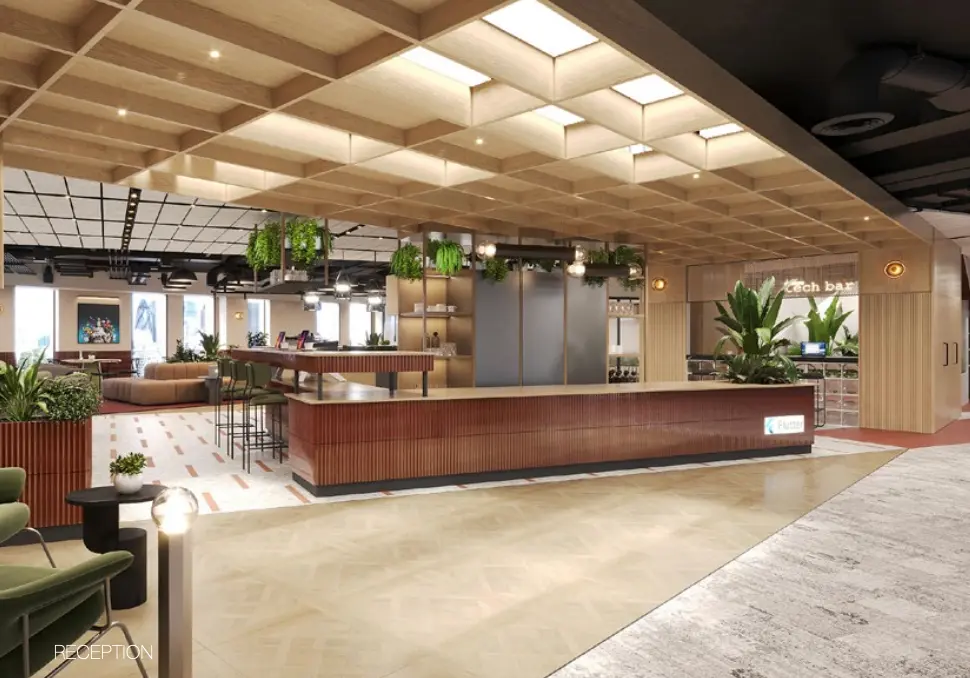
Existing inventory and recognisable design features from previous spaces are reused wherever they can add value—reducing embodied carbon while turning continuity into a brand-led story.
Team experience delivered before INC—presented for the relevance of the people proposed for PMI.
Return to the PMI introduction ↗