Connect + recharge
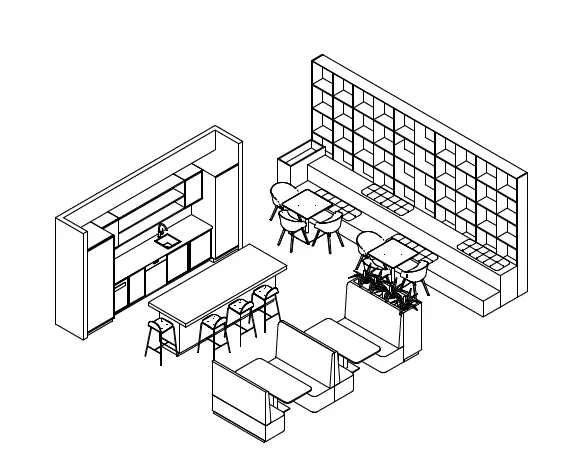
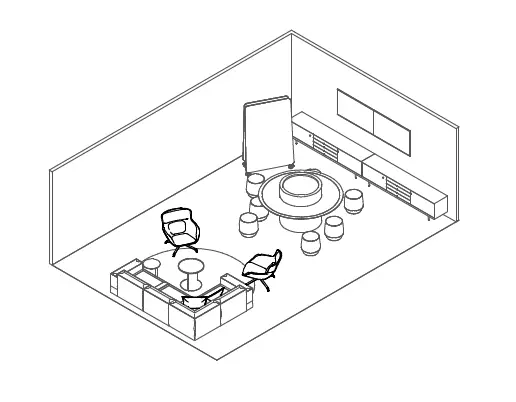
Social settings that encourage people to pause, meet and spend time together.
Galderma · 22,000 sq ft · London
Across two floors, INC developed different working environments that let people connect, create, concentrate, learn and gather—giving staff meaningful choice without prescribing one way of working.
A kit of spaces
The names reflect the working-environment studies developed for Galderma and group the spaces by the behaviour each one supports.
Social settings that encourage people to pause, meet and spend time together.
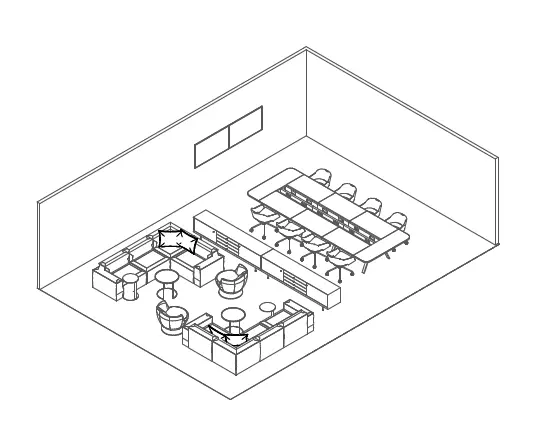
Settings for planned teamwork, spontaneous exchange and active problem-solving.
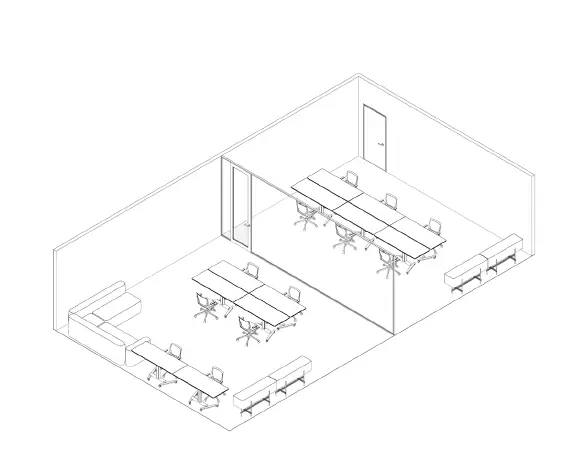
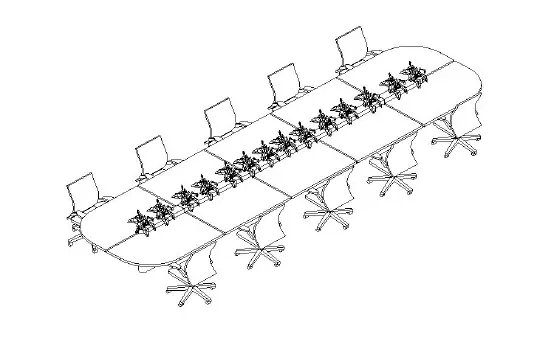
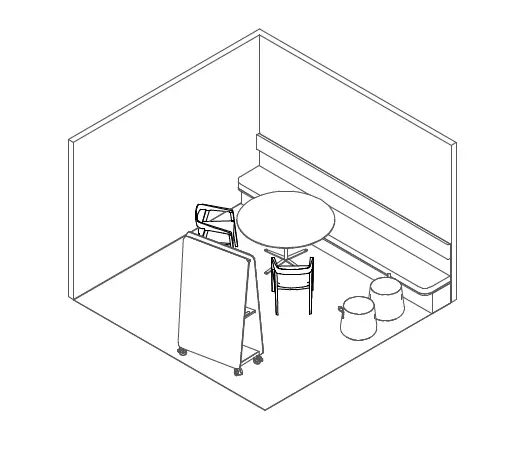
Different levels of enclosure and posture let people choose the setting that suits the task.
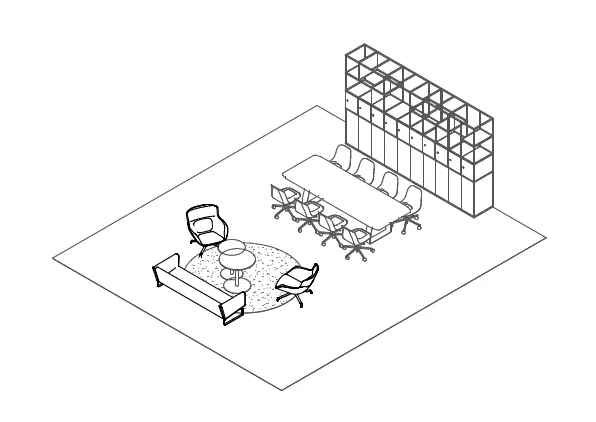
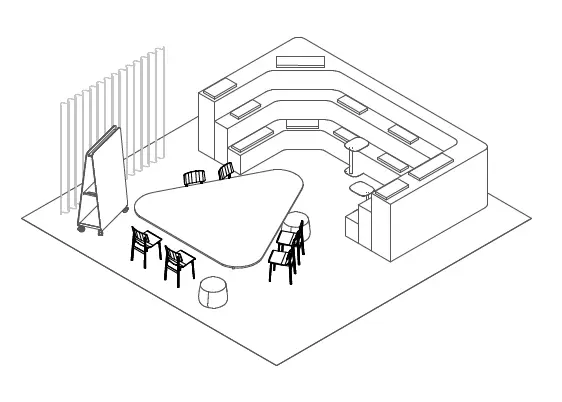
Reconfigurable spaces support learning, presentations, gatherings and changing needs.
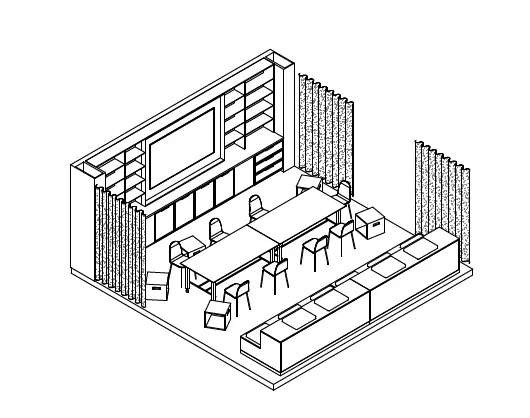
From working sketch to lived experience
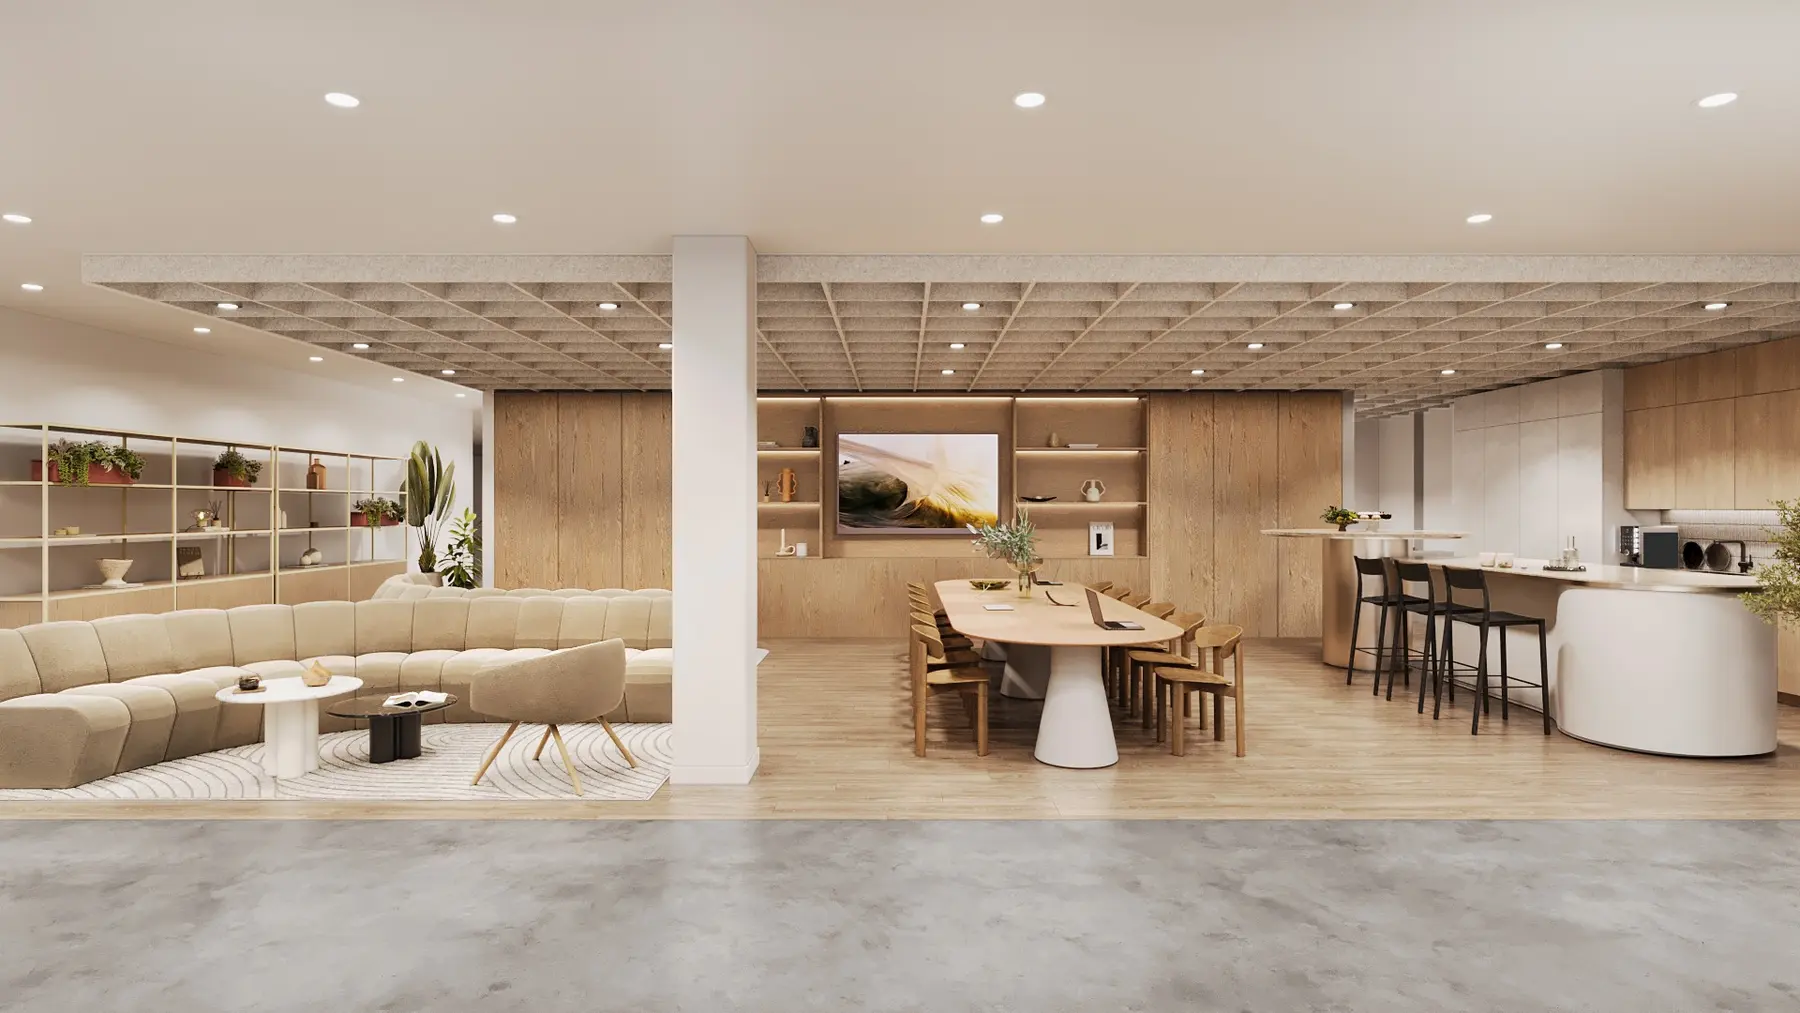
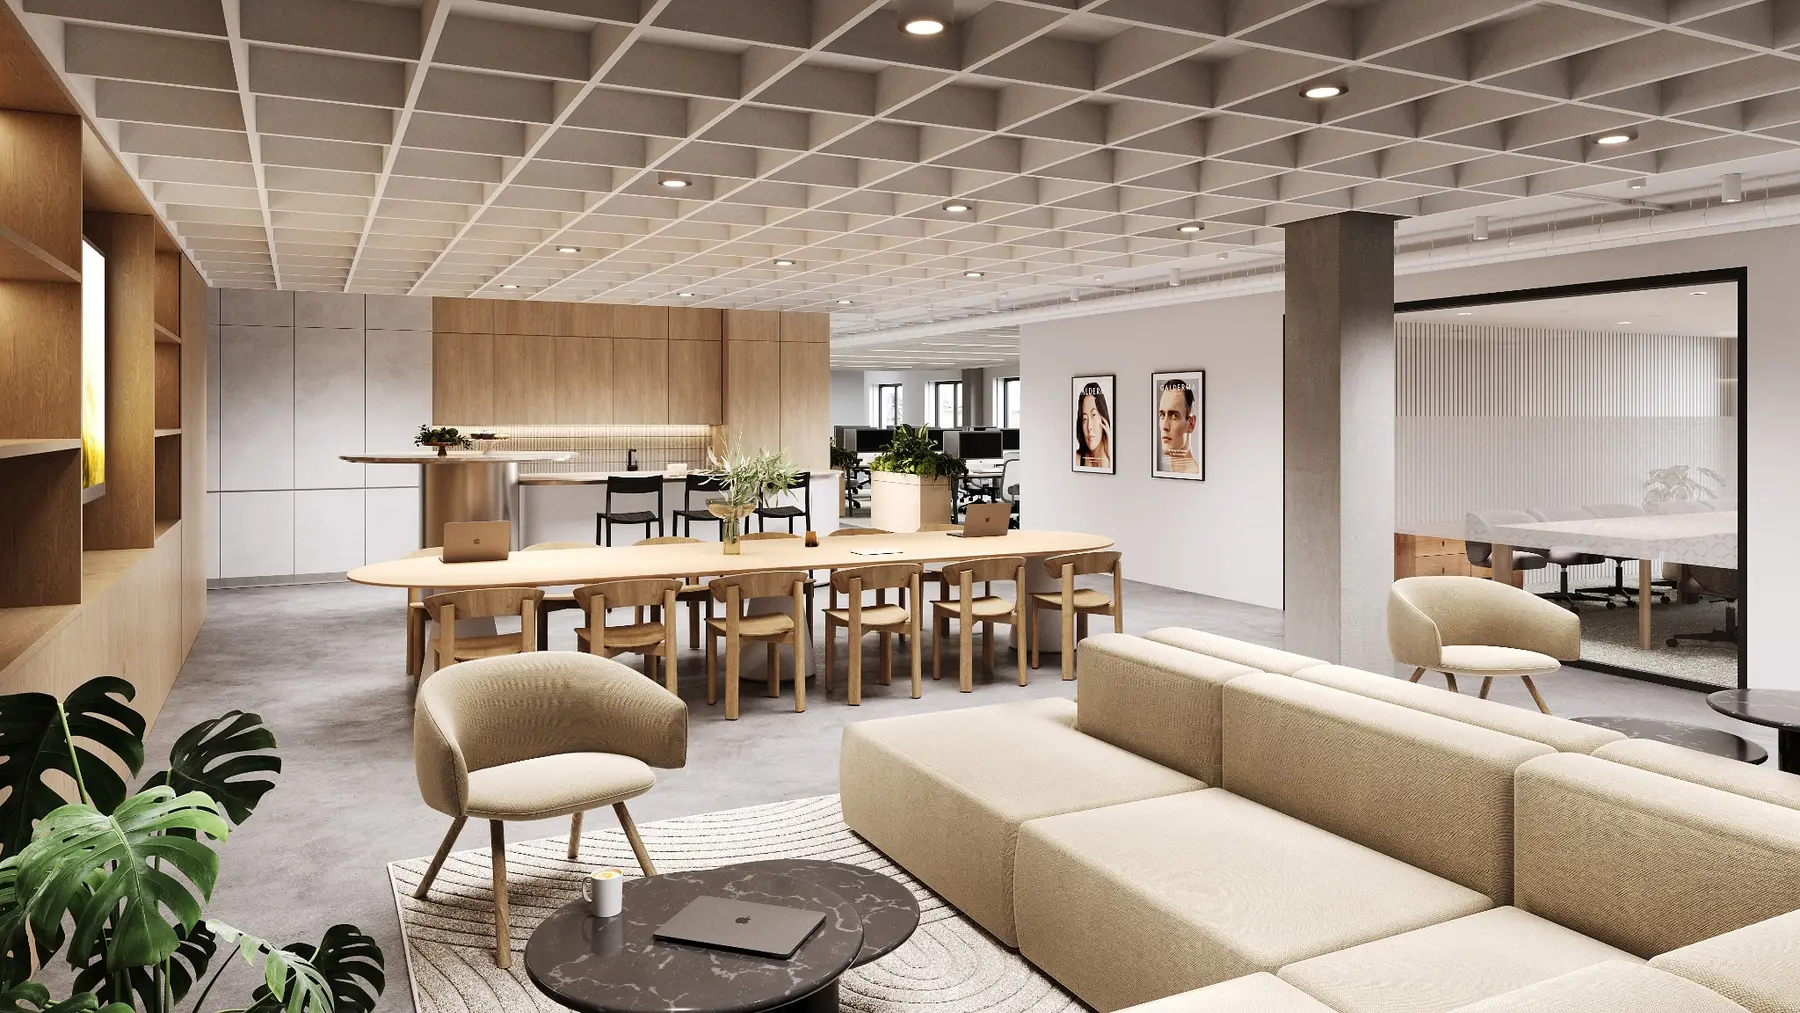
Each study tested a behaviour or function before it became architecture. Together, they shaped two complementary floors that let staff engage in different ways throughout the day.
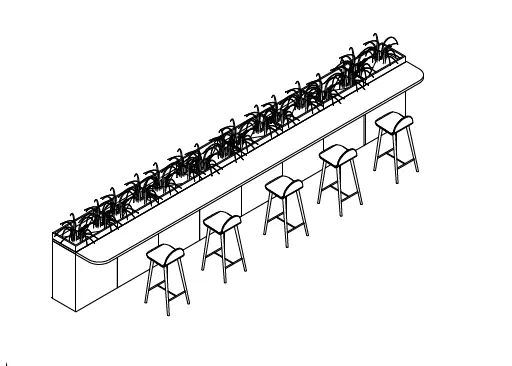
The initial sketch combined hospitality, informal meeting and touchdown settings. As the design developed across the third and fourth floors, that idea became a series of connected social destinations—giving people reasons to move between floors, work alongside different colleagues and engage beyond their immediate teams.
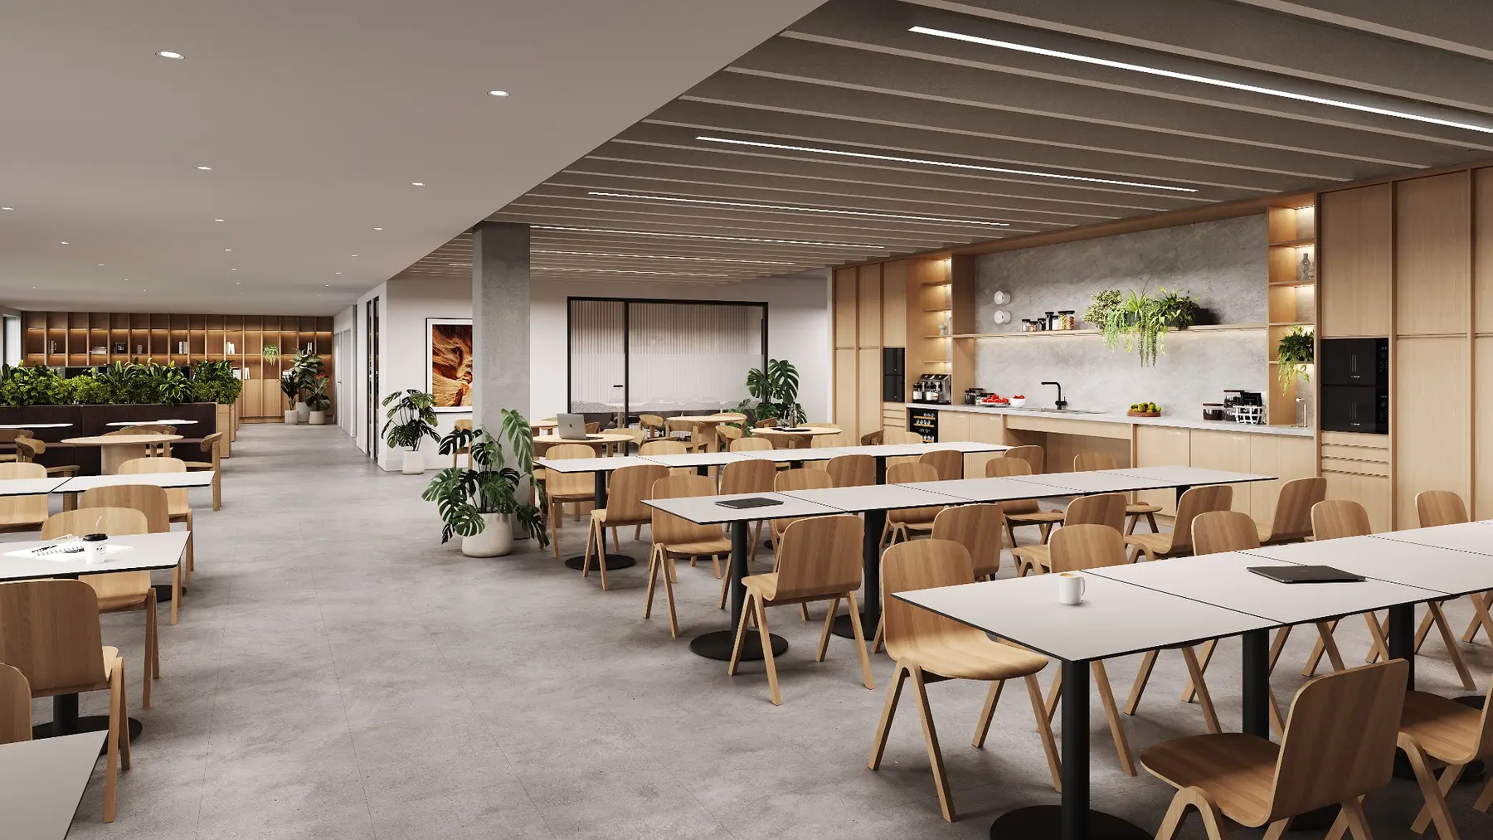
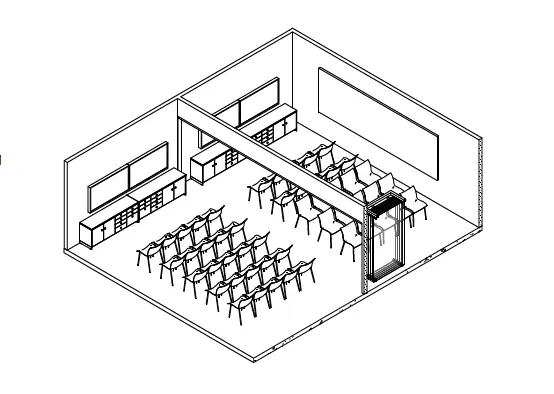
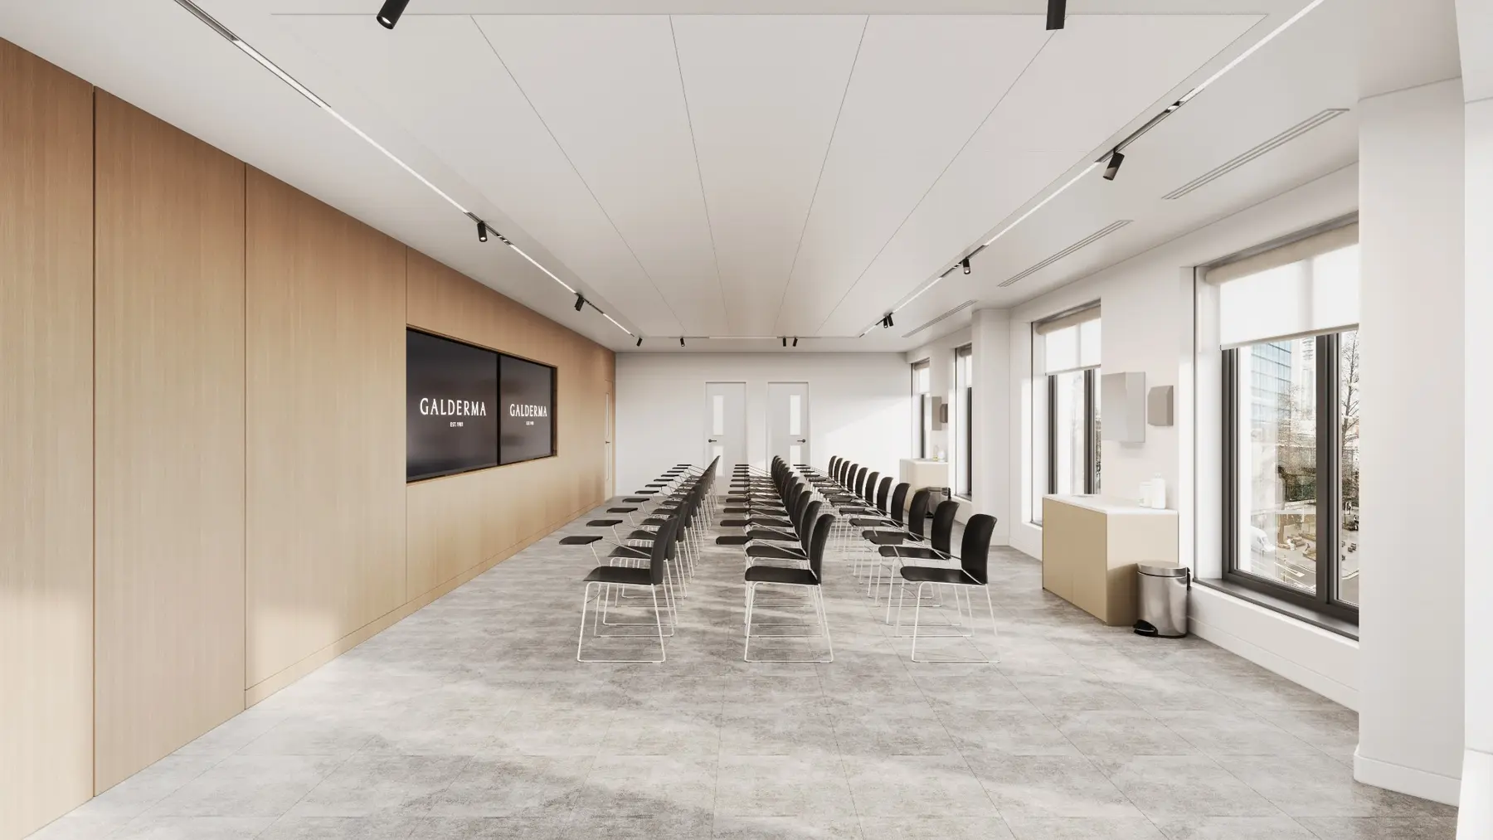
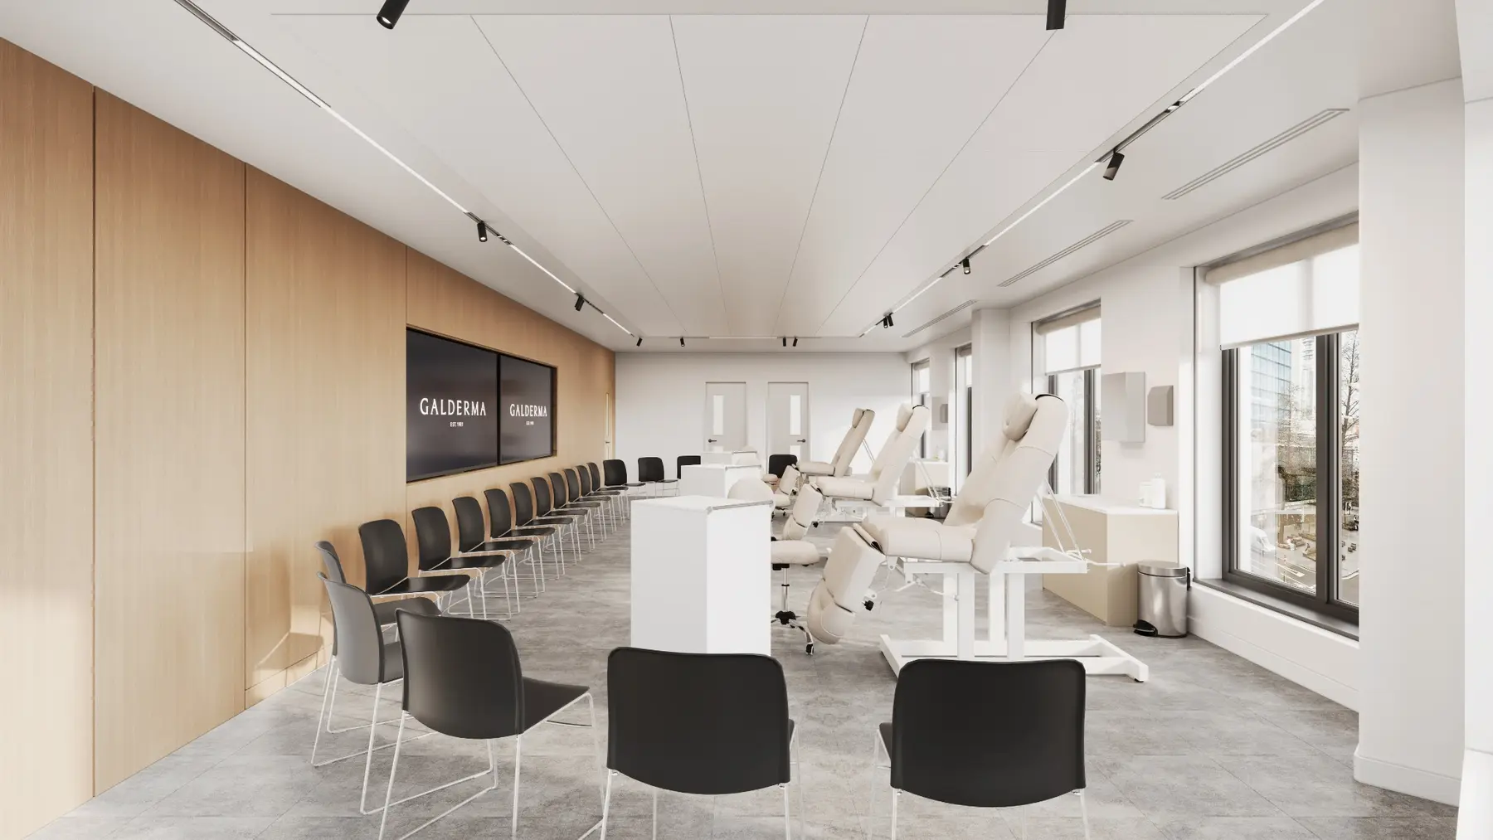
The training-room study tested capacity, sightlines and reconfiguration from the outset. The evolved space can move between presentation and town-hall layouts, collaborative learning and specialist clinical training—allowing the same footprint to support very different forms of participation.
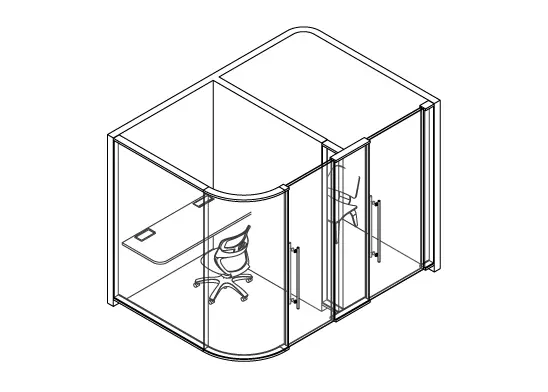
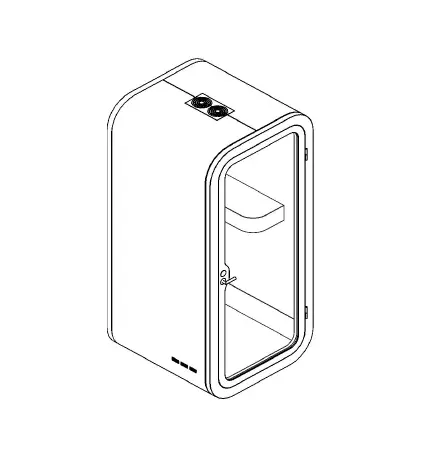
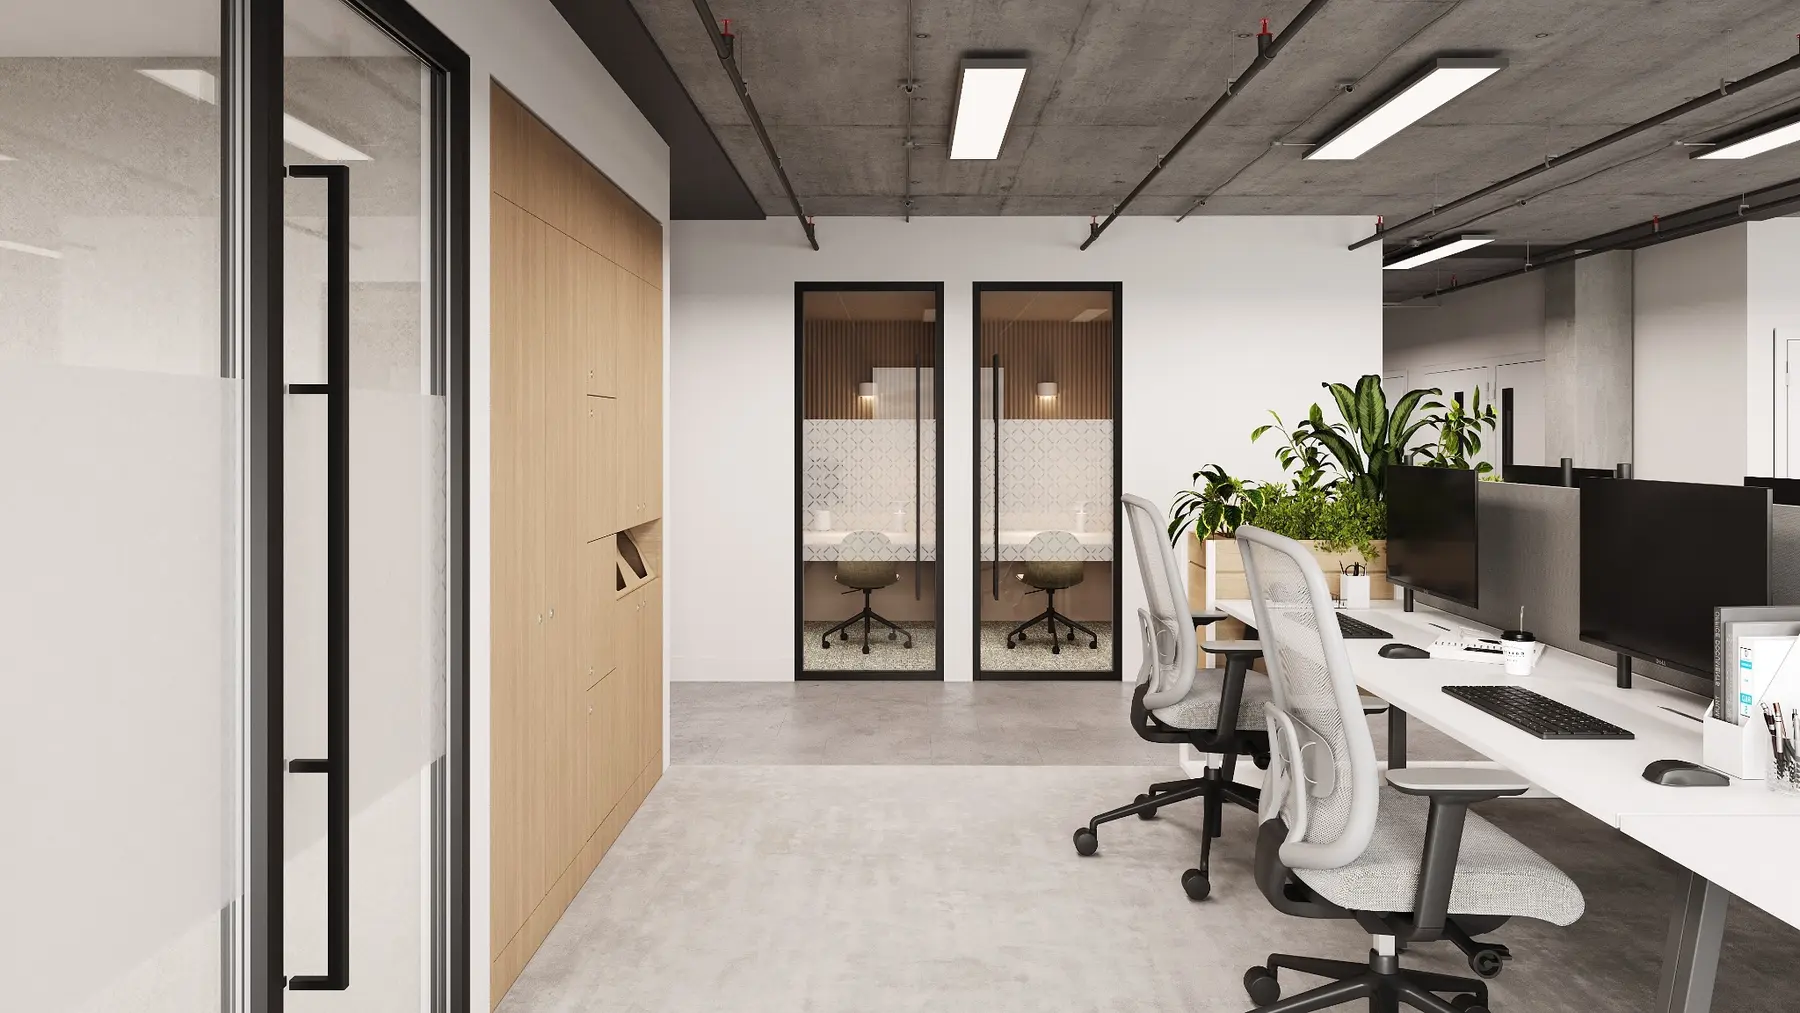
Focus rooms and phone booths began as compact components within the wider workplace kit. In the developed design they sit close to open work areas, giving staff an immediate shift from shared desk space to confidential calls, concentrated work or smaller conversations without disconnecting from the floor.
Visual AI · making change easier to understand
Visual AI helped translate developing design ideas into a spatial sequence—showing how form, material, furniture and atmosphere combine over time. It gave the Galderma team a more intuitive way to experience the emerging workplace than isolated plans or static visuals alone.
Used carefully, this type of content can make design conversations more inclusive, help stakeholders respond to the same visual information and build confidence before decisions are fixed.
See how INC uses AI to support better decisions ↗Relevant experience in creating choice—not a proposal for PMI.
Return to the PMI introduction ↗