GXO · 12,000 sq ft · London
A live refurbishment delivered through connection and clarity.
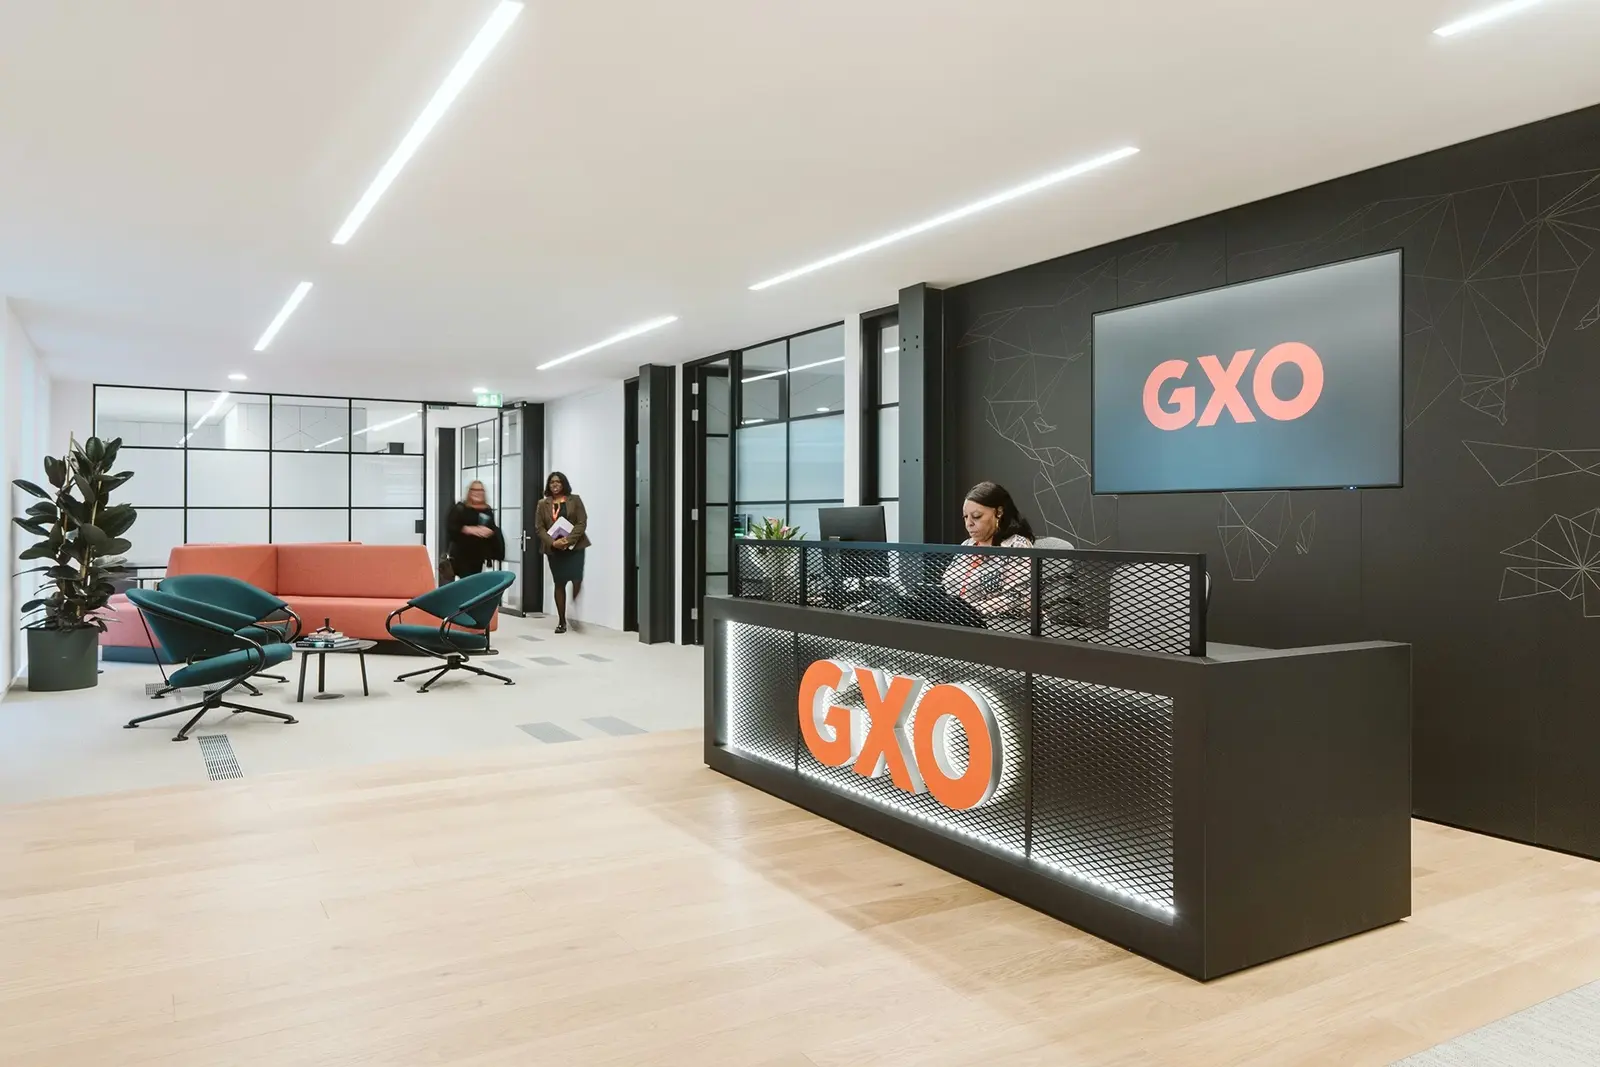
An occupied first floor remained operational while a new 6,000 sq ft second floor was delivered in six weeks. A carefully managed programme and new interconnecting stair brought both floors together as one flexible workplace.
The delivery approach
Fast without becoming
disruptive.
The programme depended on more than speed. It required early logistics planning, disciplined communication and a design that made the expanded workplace feel coherent from the moment it opened.
01
Protect the live operation
The second-floor works were planned around an occupied first floor. Logistics, access, noise and communication were considered from the outset so the existing workplace could continue to operate without unnecessary disruption.
02
Connect two floors
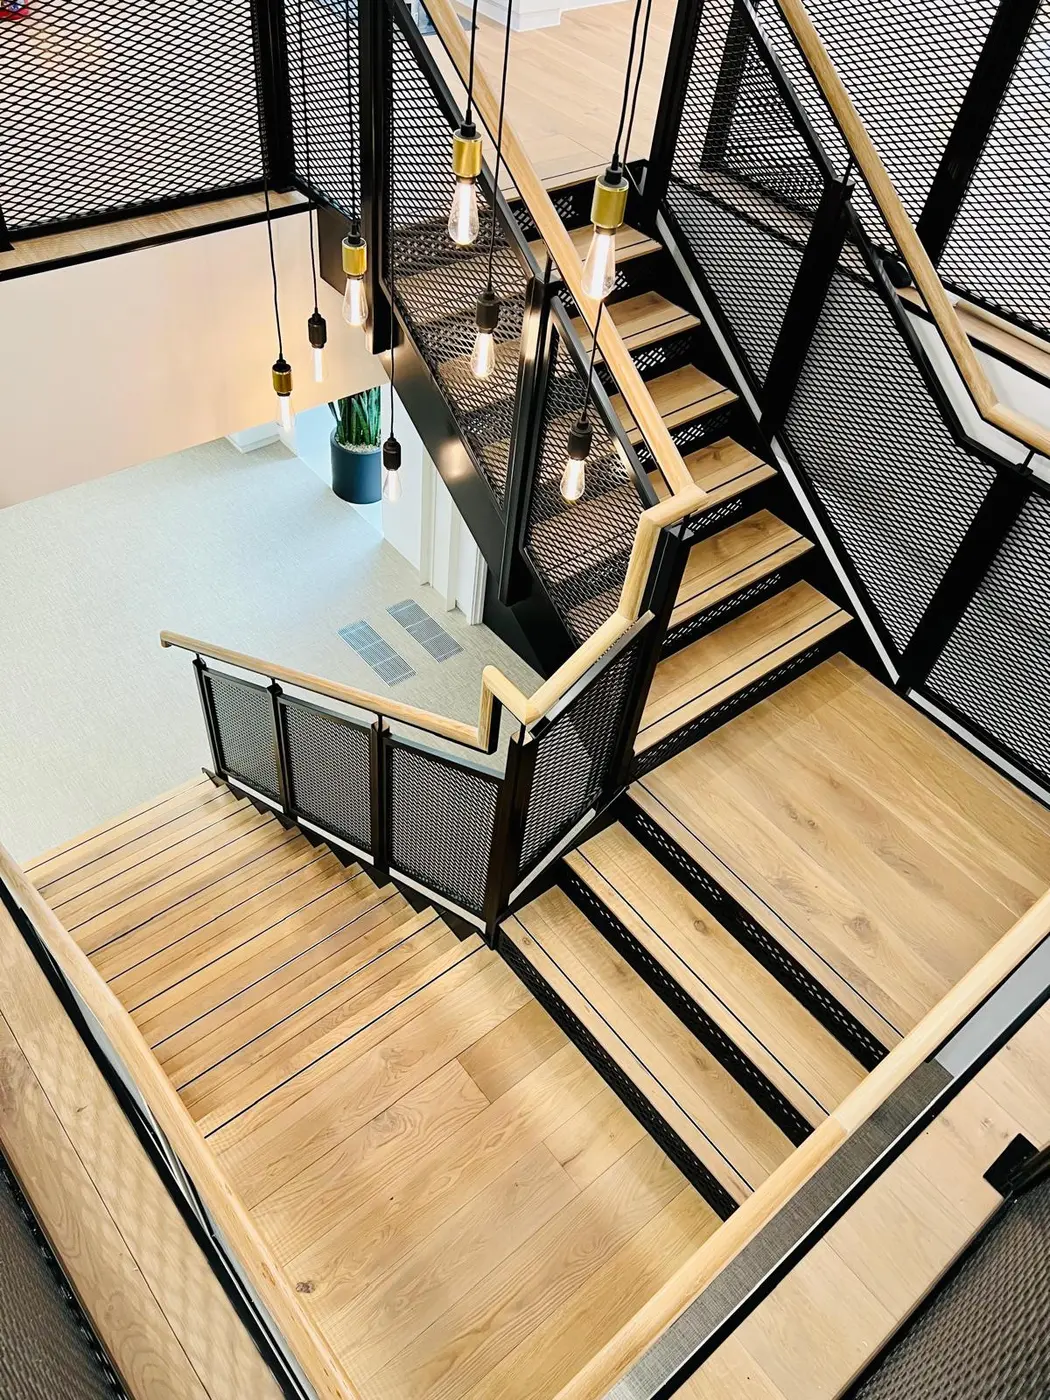
A new interconnecting staircase joined the completed first floor to the new second floor. More than circulation, it created a shared journey and encouraged people to move naturally between teams, settings and amenities.
03
Deliver at pace
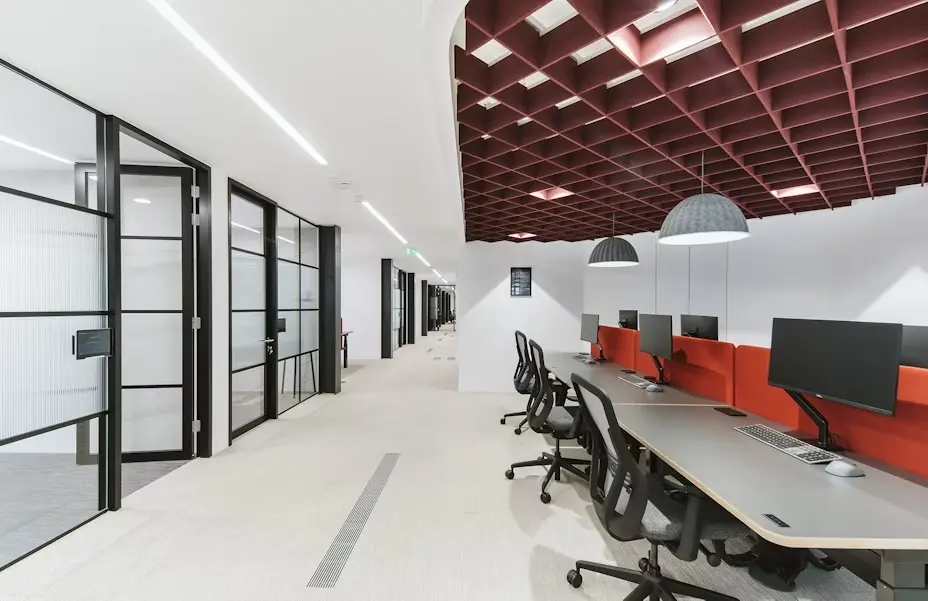
The additional 6,000 sq ft floor was completed and handed over in six weeks, giving GXO the capacity it needed to accommodate additional staff within a short and clearly managed timeframe.
04
Function with flexibility
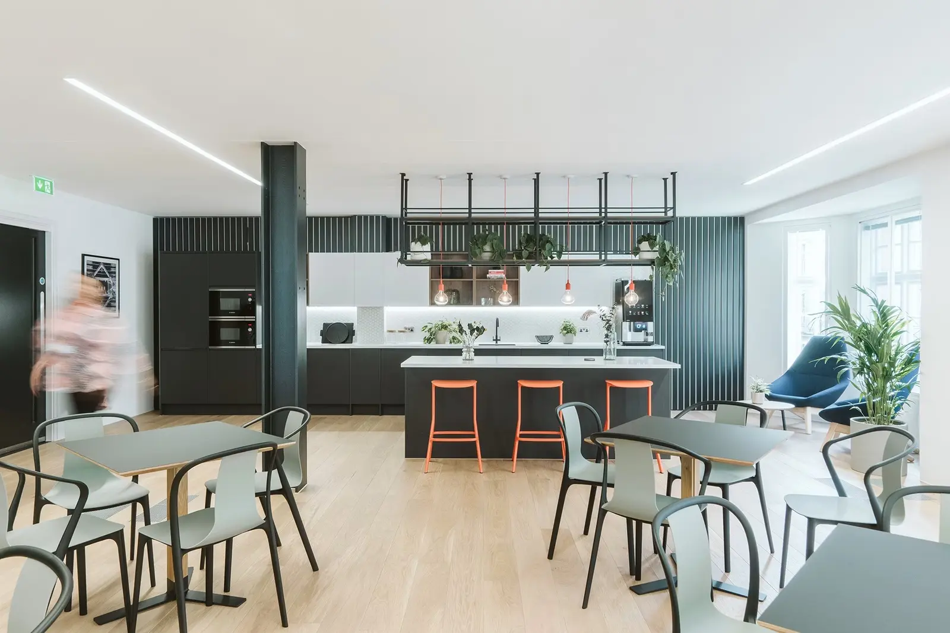
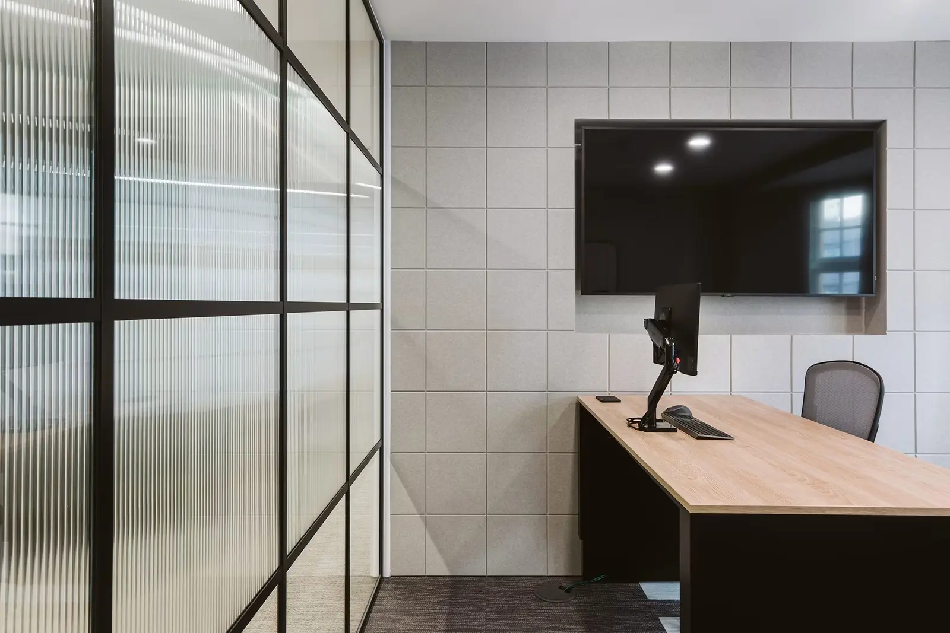
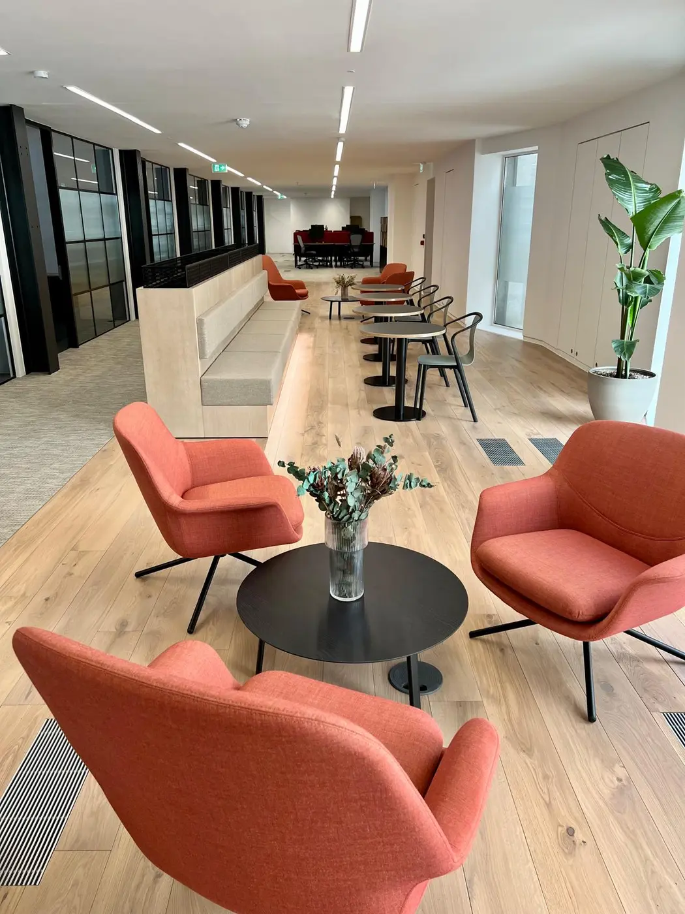
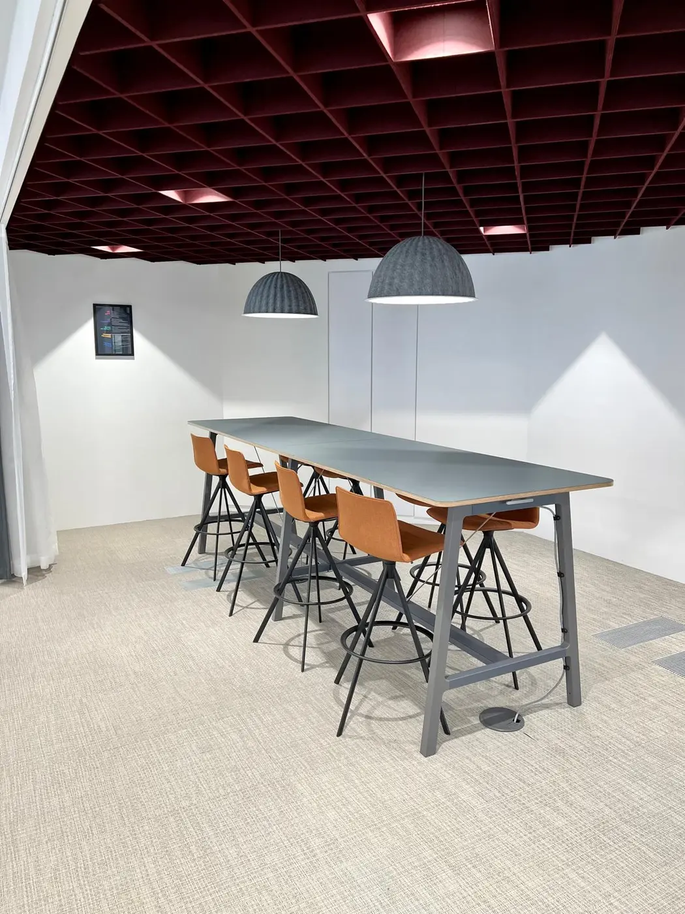
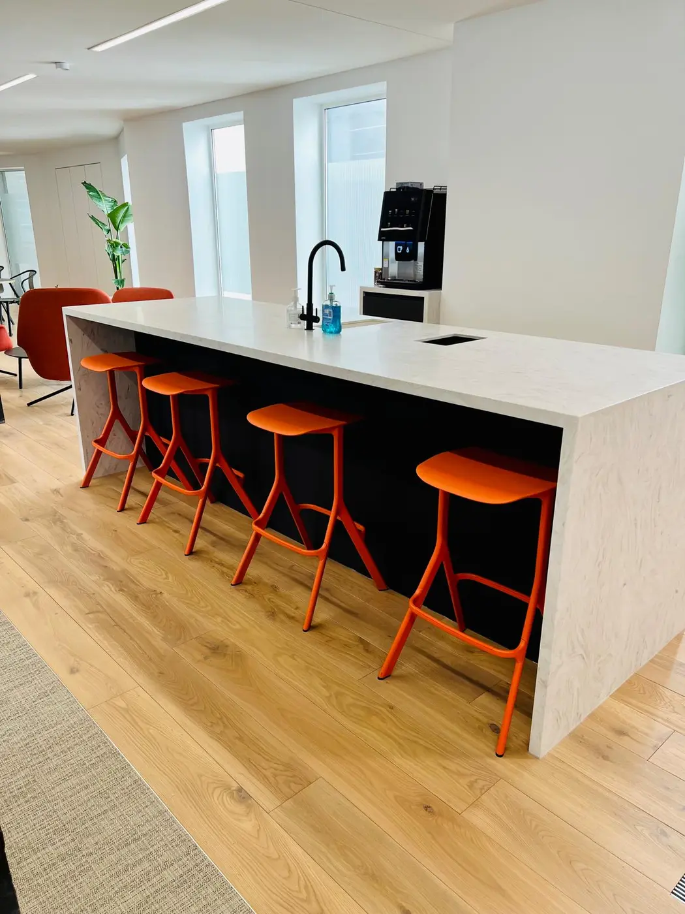
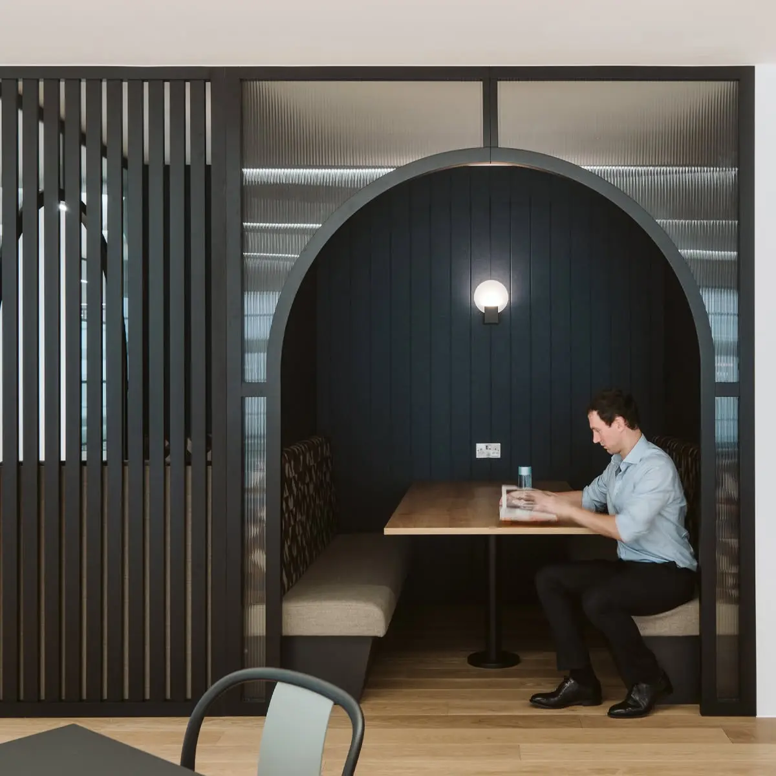
The design is corporate but elegant, combining highly acoustic rooms with focused work, collaboration, hospitality and social settings. The range supports day-to-day teams as well as colleagues travelling from GXO offices overseas.
05
Communicate as one team
Clear communication channels, decision owners and responsibilities were established early. This joined-up approach kept the client, design and delivery teams aligned and helped turn a demanding live-environment programme into a seamless handover.
Different settings. Different use cases.
Corporate and elegant.
Fully functional.
The workplace balances acoustically controlled rooms with social, collaborative and focused settings—giving local teams and visiting colleagues the flexibility to choose how and where they work.
Relevant London team experience—presented for its live-environment delivery and programme relevance to PMI.
Return to the PMI introduction ↗